 Threshold
What a trained eye
sees first.
Load-bearing walls behind drywall. Moisture paths along HVAC runs. Code violations that kill deals at closing. Threshold walks every inch before you sign.
Play inspector
for sixty seconds.
Tap any zone to see what Threshold flags — and why it matters before your tenant signs a lease.
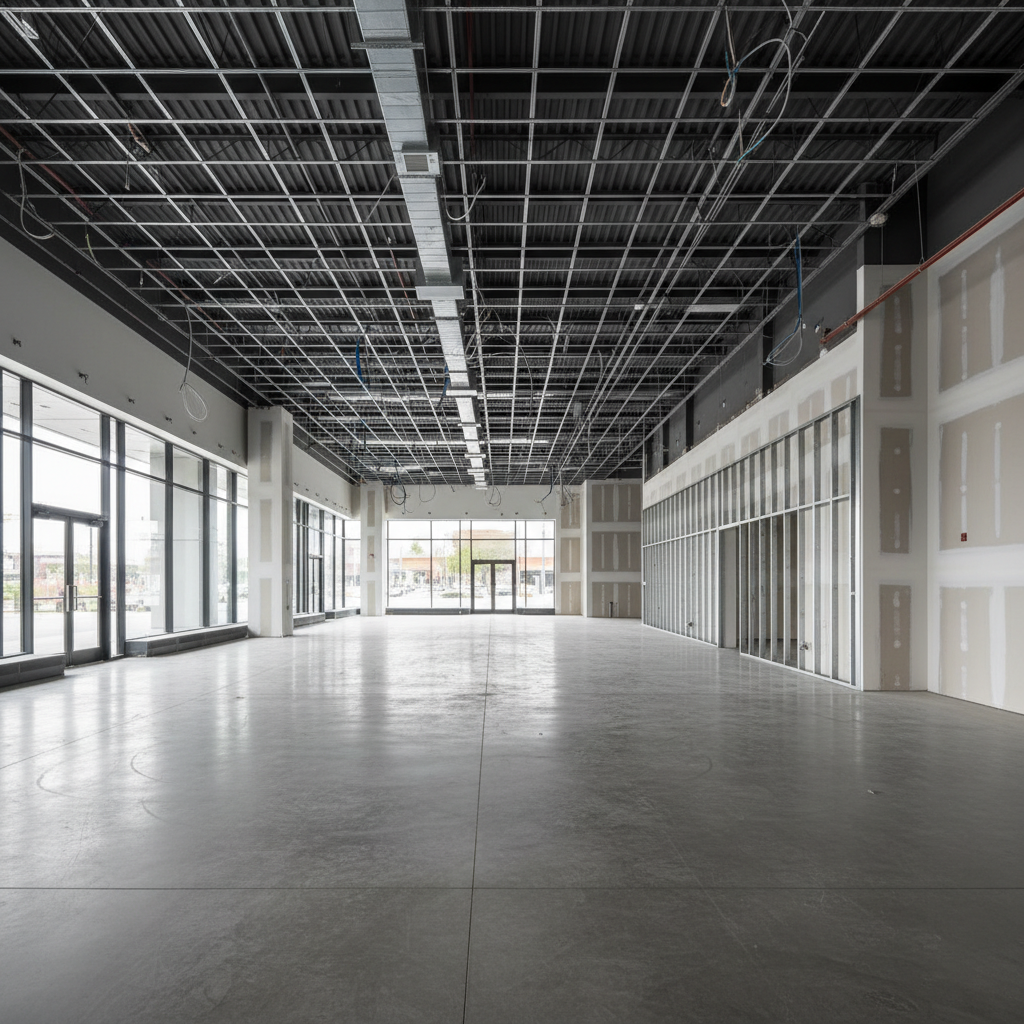
Ceiling Grid & HVAC
HVAC Duct Assessment
Checking supply/return balance, duct insulation R-values, condensate line routing, and whether existing tonnage supports planned tenant load.
Built for the people
with the most at stake.

Commercial RE Agents
The 30-day clock is already ticking.
You need a report that holds up in negotiation — not a checklist printed from a home-inspector app. Threshold delivers a commercial-grade deliverable your attorney can cite and your buyer can trust.

Franchise Operators
Location #2 should not repeat Location #1's surprises.
Threshold cross-checks your franchisor's build-out spec against what the space actually has — electrical service capacity, HVAC tonnage, grease trap access — before your architect charges for a redesign.
→ $84K avg. in avoided TI cost overruns
Landlords & Developers
Warehouse bays don't become storefronts without surprises.
We walk the shell before your architect does — flagging structural constraints, utility stub locations, and code upgrade triggers so your pro forma reflects reality, not optimism.
→ Avg. report delivered in 48 hours post-walkthroughSee the deliverable
before you commit.
Every Threshold report is 38–52 pages of findings your attorney can cite, your architect can act on, and your deal team can negotiate with. Here's what's inside.
Threshold Inspection Report
Sample · 4,200 sq ft · Strip Mall Unit · [Redacted Address]
Get the Sample Report
See exactly what your clients receive. A redacted 42-page inspection PDF sent to your inbox — no pitch call required.
No spam. Unsubscribe anytime. PDF arrives in under 2 minutes.
Three questions.
That's all it takes.
No lengthy intake forms. Tell us where, how big, and when — and we'll confirm your walkthrough within 2 business hours.
Confirmation within 2 hrs
We review the address and confirm availability.
Walkthrough (2–4 hrs)
Inspector walks every inch. Photos, measurements, notes.
Report in 48 hrs
Full PDF delivered. Ready for your attorney and deal team.